Autism village project
The two main aims of this project focus on spreading awareness on autism along with designing an inclusive space that caters to the needs of both people with autism as well as people who do not belong to the autistic spectrum (neurotypicals) to facilitate an environment in which both are compatible and comfortable.
Elements of space design:
- · Sense of community
- · Sense of communication
- · Hierarchy of movement
- · Symbolic identity
- · Accessibility
All of the above define physical beauty
Development principles:
- · Flexibility for growth
- · Sustainability
- · Financial prudence
- · Resilience
Factors considered:
- · Site character
- · Climate
- · Cultural heritage
- · Available resources
- · Construction technology
- · Emphasis on elements of self sufficiency
- · Immediately surrounding community involvement
- · Power, Water and Connectivity
Principles:
- · Make it pedestrian oriented
- · Preserve the park-like character of the place
- · Maintain neighborhoods while maintaining a sense of community
- · Build an environmentally and ecologically responsible manner
- · Sustain strong community relations
- · Cost effectiveness
Research elements:
- · Passive design – 15% of energy reproduction
- · Natural ventilation – varying building heights
- · High albedo surfaces to reflect solar radiation
- · Orientation and building forms that minimize solar gains
- · Green roofing
- · Light strategy
- · Funding & Governance
OUR DESIGN
Starting off as a hypothetical model, our project aims to build a semi-urban space based on principles of inclusive design. Our space has been divided into three areas – residential, medical and educational. All three elements focus on the compatibility of neurotypicals and people on the autistic spectrum, mainly giving higher priority to the latter.
Beginning with 30 acres of space, we have started off with using only 19 acres which have been divided as follows:
6 acres – residential spaces
3 acres – school
3 acres – hospital
2 acres – therapies and interventions
2 acres – common spaces
1 acre – community centre
1 acre – GFCF Farm
And the rest 11 acres for further development.
Clustered buildings with limited heights, connected by arcades – protected from the sun and rain but open to elements.
Pedestrian friendly: recognizes walking as a predominant form of movement.
As of now, we have focused our project on nine families living in the residential area of the community. However, the school and the hospital are open to the general public.
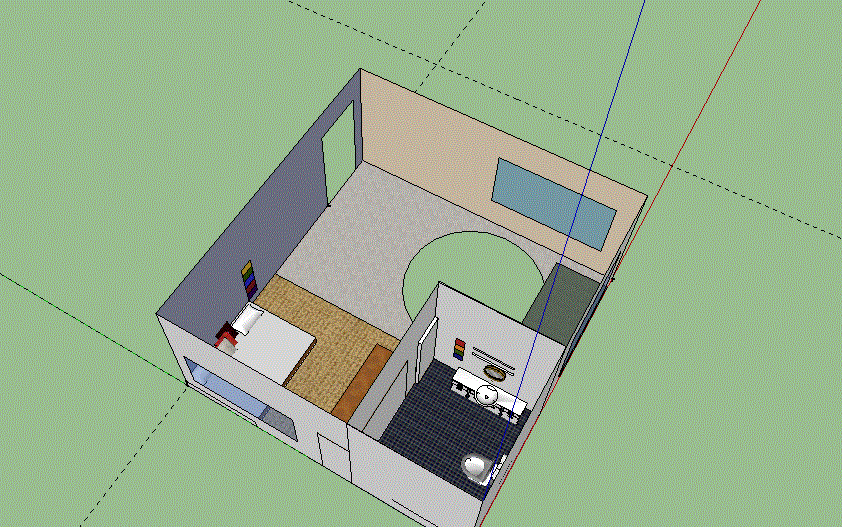
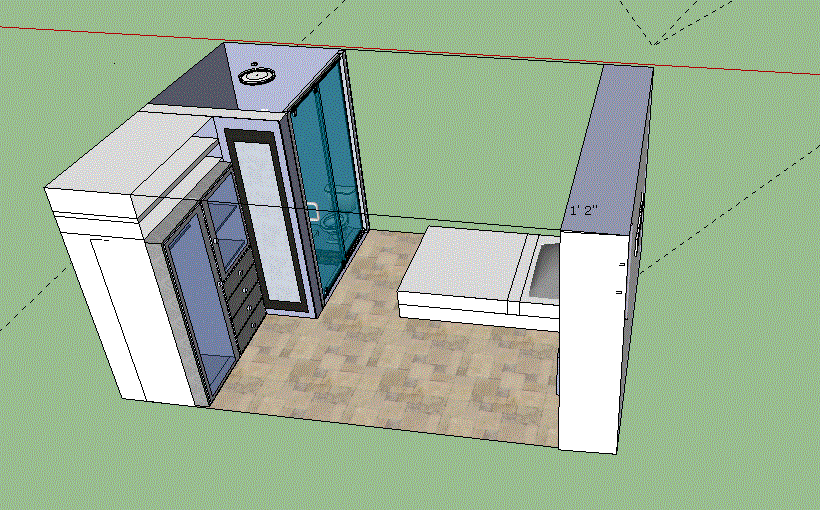
· Residential
· Educational
· Medical
We have designed our spaces after a good amount of research on the autism spectrum. We have ensured that our space is different from any regular existing spaces for neurotypicals. We have incorporated in this space, our learning in inclusive design, service design, product design, interior design and a touch of architecture. Even though this is a hypothetical project, it is our prior aim to take it forward for which we require funding and governance, which is not easy as:
1. Autism is hardly recognized by the Indian government
2. As this space focuses on the comfort level of people with autism, we have included various features which are different from those required by neurotypicals. Hence, cost-wise, our funding would differ from a regular gated community
But, we hope to tackle these factors and take this project forward.